
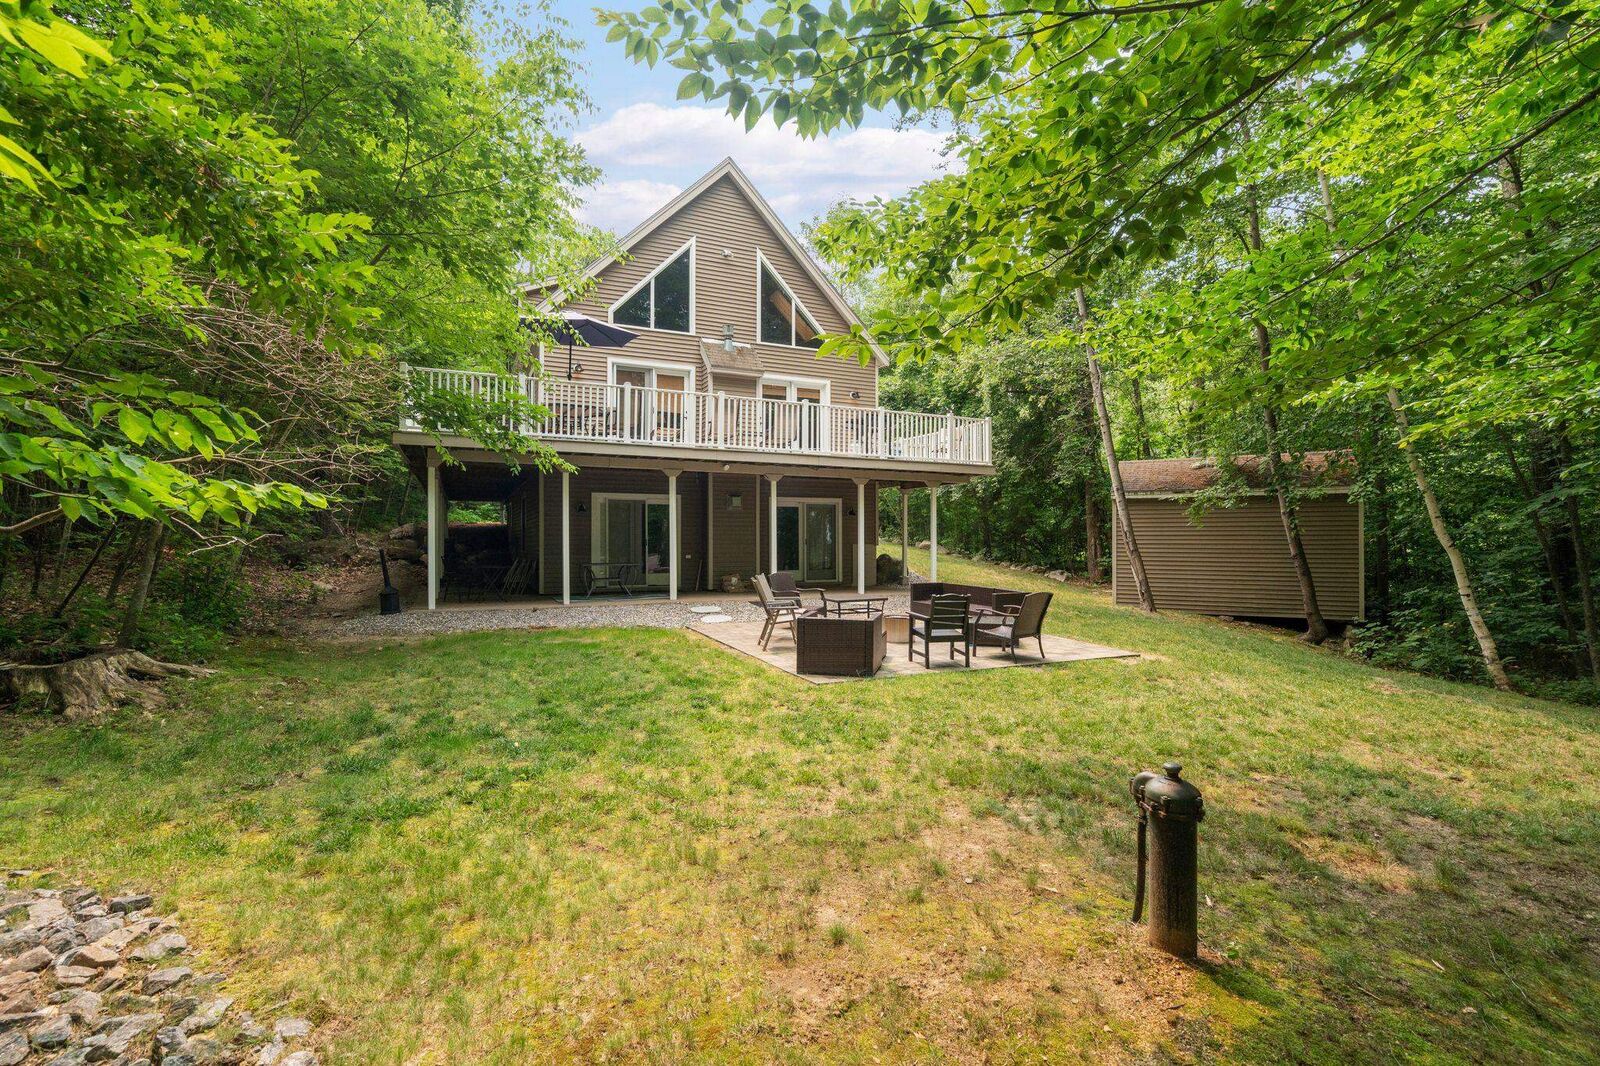
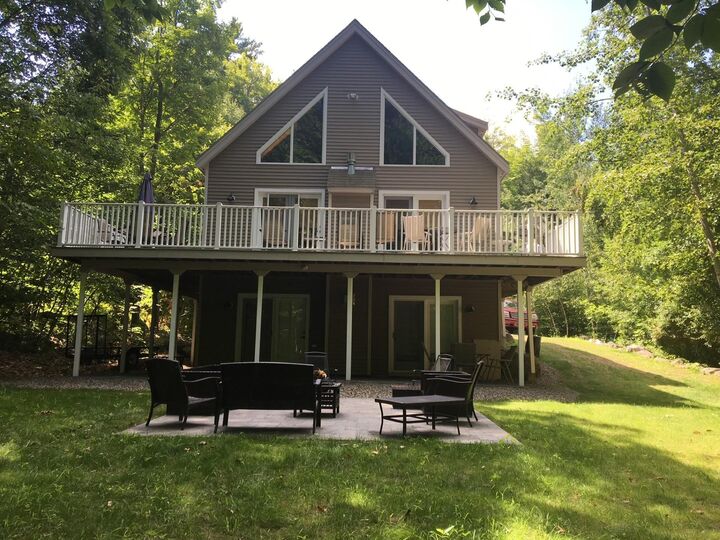
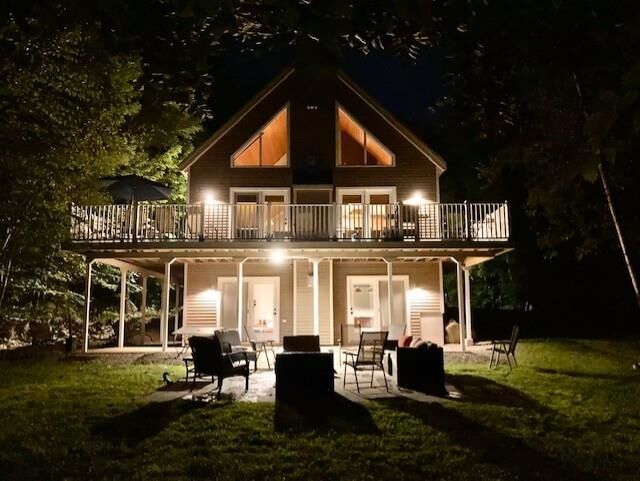
Listing Courtesy of:  PrimeMLS / Listed By: Tracie Corbett, Coldwell Banker Realty - Contact: Off: 603-524-2255
 PrimeMLS / Listed By: Tracie Corbett, Coldwell Banker Realty - Contact: Off: 603-524-2255
 354 Cherry Valley Road Gilford, NH 03249
Coming Soon
$658,000 (USD)
MLS #:
5099878
5099878
Lot Size
1.61 acres
1.61 acres
Type
Single-Family Home
Single-Family Home
Year Built
2003
2003
Style
Colonial
Colonial
School District
Gilford Sch District Sau #73
Gilford Sch District Sau #73
County
Belknap County
Belknap County
Listed By
Tracie Corbett, Coldwell Banker Realty, Contact: Off: 603-524-2255
Source
PrimeMLS
Last checked Jul 16 2026 at 2:03 AM GMT+0000
PrimeMLS
Last checked Jul 16 2026 at 2:03 AM GMT+0000
Bathroom Details
- Full Bathroom: 1
- 3/4 Bathrooms: 2
Interior Features
- Dining Area
- Kitchen Island
- Master Br W/ Ba
- Skylight
- Cathedral Ceiling(s)
- Ceiling Fan(s)
- Walk-In Closet(s)
- Vaulted Ceiling(s)
- Gas Fireplace
- 2 Fireplaces
Lot Information
- Country Setting
- Beach Access
- Near School(s)
- Near Snowmobile Trails
- Near Paths
- Near Shopping
- Near Skiing
- Near Country Club
- Near Hospital
- Near Golf Course
- Private
Property Features
- Fireplace: Gas Fireplace
- Fireplace: 2 Fireplaces
- Foundation: Concrete
Heating and Cooling
- Forced Air
- Propane
- Multi Fuel
- Central Air
- Zoned
Basement Information
- Full
- Concrete
- Finished
- Climate Controlled
- Walkout
- Interior Access
- Exterior Access
- Interior Stairs
Flooring
- Carpet
- Hardwood
- Tile
- Combination
Exterior Features
- Deck
- Patio
- Shed
- Roof: Asphalt Shingle
Utility Information
- Utilities: Cable, Propane
- Sewer: Leach Field
- Fuel: Propane
School Information
- Elementary School: Gilford Elementary
- Middle School: Gilford Middle
- High School: Gilford High School
Parking
- Parking Spaces 5
- Driveway
Stories
- Two
Living Area
- 2,936 sqft
Additional Information: Gilford | Off: 603-524-2255
Location
Estimated Monthly Mortgage Payment
*Based on Fixed Interest Rate withe a 30 year term, principal and interest only
Listing price
Down payment
%
Interest rate
%Mortgage calculator estimates are provided by Coldwell Banker Real Estate LLC and are intended for information use only. Your payments may be higher or lower and all loans are subject to credit approval.
Disclaimer: © 2026 PrimeMLS, Inc. All rights reserved. This information is deemed reliable, but not guaranteed. The data relating to real estate displayed on this display comes in part from the IDX Program of PrimeMLS. The information being provided is for consumers’ personal, non-commercial use and may not be used for any purpose other than to identify prospective properties consumers may be interested in purchasing. Data last updated 7/15/26 19:03
 © 2026 PrimeMLS, Inc. All rights reserved. This information is deemed reliable, but not guaranteed. The data relating to real estate displayed on this display comes in part from the IDX Program of PrimeMLS. The information being provided is for consumers’ personal, non-commercial use and may not be used for any purpose other than to identify prospective properties consumers may be interested in purchasing. Data last updated 7/15/26 19:03

Description