
Listing Courtesy of:  PrimeMLS / Listed By: Brenda Rowan, Coldwell Banker Realty - Contact: Cell: 603-393-7713
 PrimeMLS / Listed By: Brenda Rowan, Coldwell Banker Realty - Contact: Cell: 603-393-7713
 1090 North Main Street Laconia, NH 03246
Pending (122 Days)
$525,000 (USD)

Description
MLS #:
5086603
5086603
Lot Size
1.86 acres
1.86 acres
Type
Single-Family Home
Single-Family Home
Year Built
1952
1952
Style
Ranch
Ranch
School District
Laconia Sch Dst Sau #30
Laconia Sch Dst Sau #30
County
Belknap County
Belknap County
Listed By
Brenda Rowan, Coldwell Banker Realty, Contact: Cell: 603-393-7713
Source
PrimeMLS
Last checked Oct 16 2026 at 1:32 AM GMT+0000
PrimeMLS
Last checked Oct 16 2026 at 1:32 AM GMT+0000
Bathroom Details
- Full Bathrooms: 2
- 3/4 Bathroom: 1
Interior Features
- Dining Area
- Hearth
- Kitchen Island
- Blinds
- Fireplace Screens/Equip
- Ceiling Fan(s)
- In-Law Floorplan
- Walk-In Closet(s)
- Basement Laundry
- 2 Fireplaces
- In-Law/Adu
Lot Information
- Level
- Landscaped
- Country Setting
- Wooded
- Major Road Frontage
- Corner Lot
Property Features
- Fireplace: Fireplace Screens/Equip
- Fireplace: 2 Fireplaces
- Foundation: Concrete
Heating and Cooling
- Hot Water
- Baseboard
- Boiler
- Other
Basement Information
- Partially Finished
- Concrete Floor
- Interior Entry
- Exterior Stairs
Flooring
- Hardwood
- Vinyl Plank
Exterior Features
- Outbuilding
- Porch
- Shed
- Double Pane Window(s)
- Enclosed Porch
- Roof: Asphalt Shingle
Utility Information
- Utilities: Cable Available, Phone Available
- Sewer: Public
- Fuel: Oil, Hot Water
School Information
- Elementary School: Pleasant Street Elementary Sch
- Middle School: Laconia Middle School
- High School: Laconiahig
Parking
- Garage
- Off Street
- Auto Open
- Direct Access
- Attached
- Heated Garage
Stories
- One
Living Area
- 2,799 sqft
Listing Price History
Date
Event
Price
% Change
$ (+/-)
Sep 04, 2026
Price Changed
$525,000
-4%
-$23,900
Aug 20, 2026
Price Changed
$548,900
-5%
-$26,100
Jul 25, 2026
Price Changed
$575,000
-3%
-$15,000
Jul 14, 2026
Price Changed
$590,000
-2%
-$9,000
May 01, 2026
Listed
$599,000
-
-
Additional Information: Gilford | Cell: 603-393-7713
Location
Estimated Monthly Mortgage Payment
*Based on Fixed Interest Rate withe a 30 year term, principal and interest only
Listing price
Down payment
%
Interest rate
%Mortgage calculator estimates are provided by Coldwell Banker Real Estate LLC and are intended for information use only. Your payments may be higher or lower and all loans are subject to credit approval.
Disclaimer: © 2026 PrimeMLS, Inc. All rights reserved. This information is deemed reliable, but not guaranteed. The data relating to real estate displayed on this display comes in part from the IDX Program of PrimeMLS. The information being provided is for consumers’ personal, non-commercial use and may not be used for any purpose other than to identify prospective properties consumers may be interested in purchasing. Data last updated 10/15/26 18:32
 © 2026 PrimeMLS, Inc. All rights reserved. This information is deemed reliable, but not guaranteed. The data relating to real estate displayed on this display comes in part from the IDX Program of PrimeMLS. The information being provided is for consumers’ personal, non-commercial use and may not be used for any purpose other than to identify prospective properties consumers may be interested in purchasing. Data last updated 10/15/26 18:32

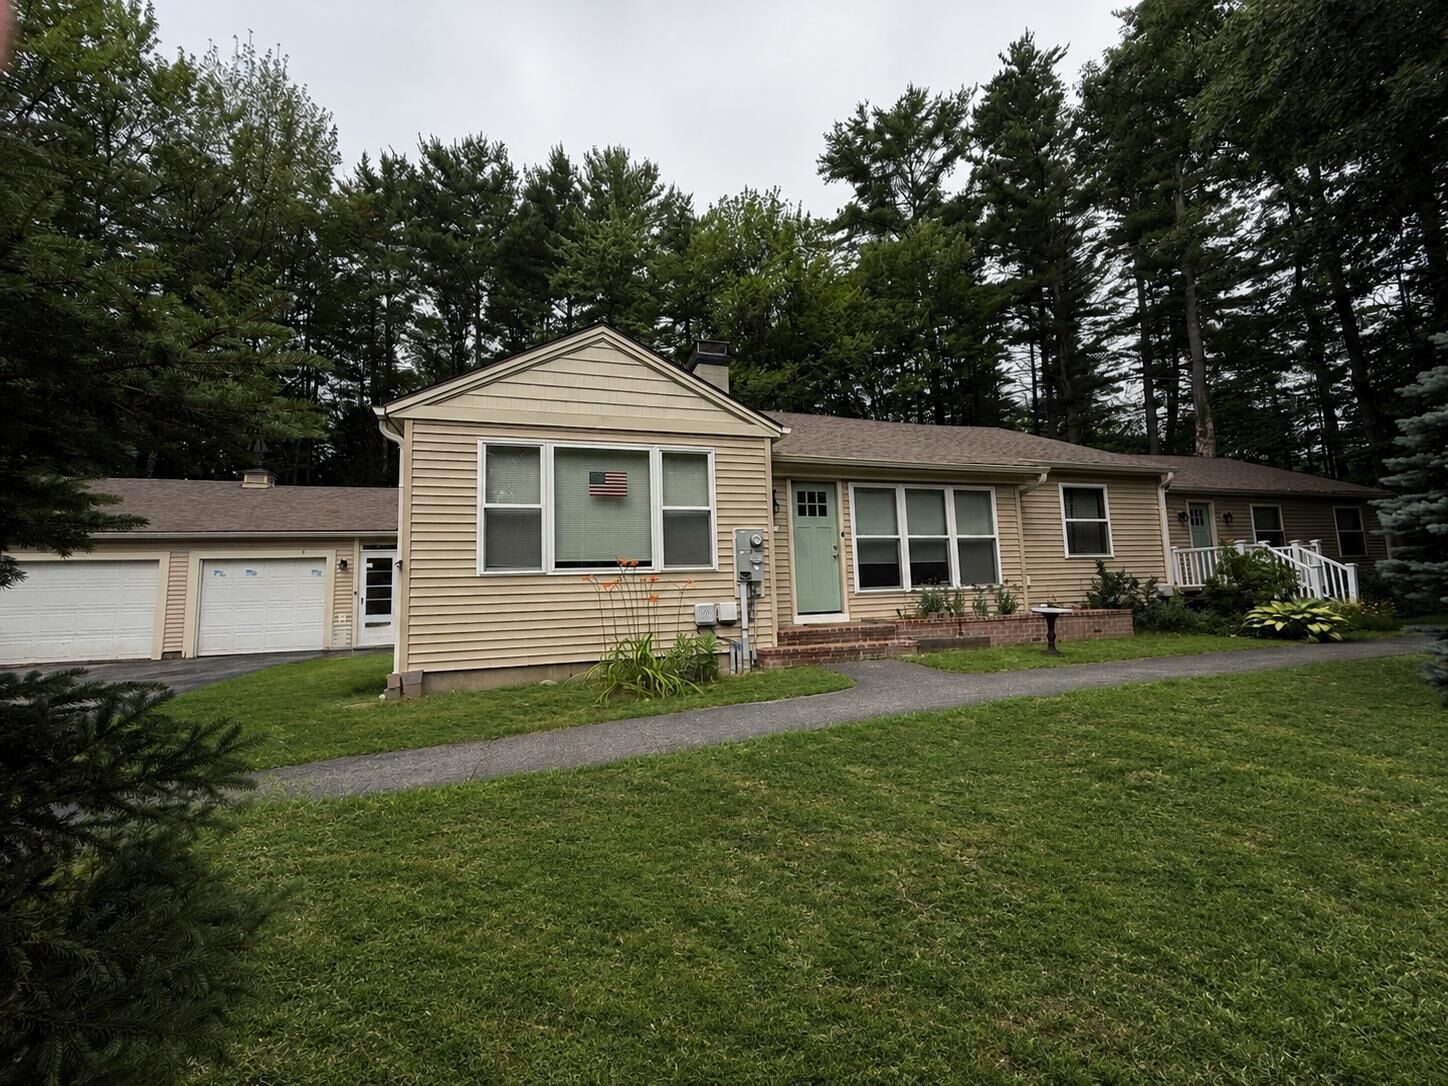
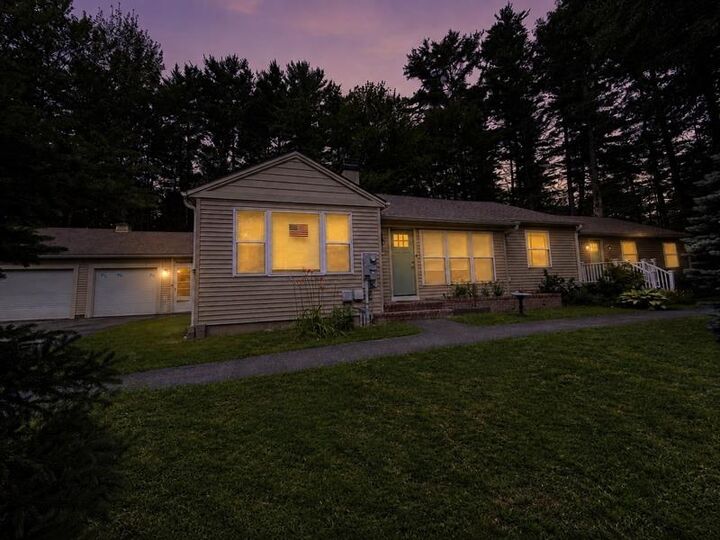
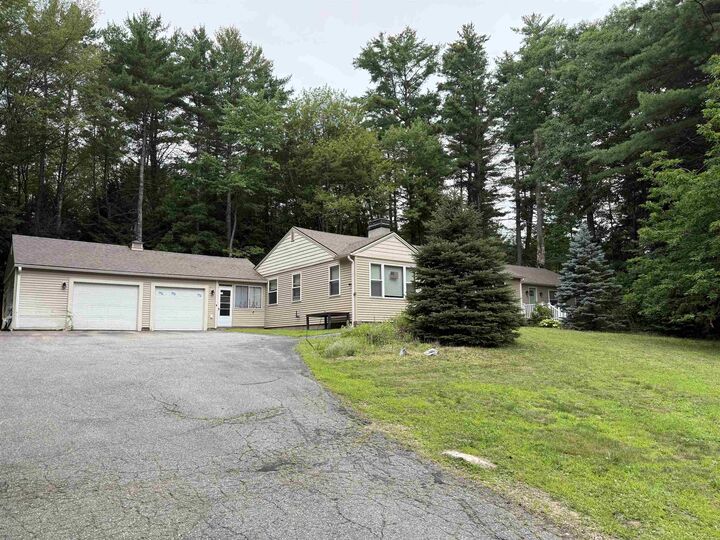
Discover exceptional flexibility and value in this spacious 11 room ranch style home featuring a private accessory dwelling unit, all situated on a beautiful 1.86 acre lot. Whether you're seeking multi-generational living, rental income, a home office, or a private guest suite, this property offers endless possibilities.
The main residence features 3 bedrooms and 2 updated bathrooms, along with a bright, sunny living room with a fireplace, a welcoming den with a brick fireplace and electric insert, and a spacious primary suite complete with a private bath and cedar closet. Hardwood and luxury vinyl plank flooring, an abundance of natural light, create a warm and inviting atmosphere throughout.
The attached accessory unit has its own private entrance and includes an updated eat-in kitchen, living room, bedroom, and full bath, ideal for extended family, guests, or additional income. Updated kitchens and bathrooms. Newer roof, all newer windows, City water and sewer. Large lower level with ample storage space and additional living space. Sunny 3-season porch, Oversized heated 2-car garage, Large storage shed. The property enjoys approximately 284.67 feet of frontage on North Main Street and abuts city-owned land along Perley’s Pond, enhancing privacy and natural beauty. Located just a short walk from Lake Opechee Park, you'll enjoy easy access to recreation, walking trails, and lake activities. A rare combination of space, versatility, location, and value. Don't miss this opportunity!